
Go Advance Engineering Services
Fire Alarm Design, Permits & Engineering Services
Professional fire alarm engineering services for new construction, renovations, system upgrades, and inspections throughout New York City, Long Island, Westchester, New Jersey, and surrounding areas.
How Can We Help With Your Project?
Whether you’re starting from scratch or making changes to an existing system, we’ll help you identify the engineering services your project may need.
Installing a New System
Fire alarm plans for a new building or space.
Need Permits or Inspections
Help preparing filings and coordinating approvals.
Renovating or Upgrading
Changing, expanding, or replacing an existing system.
Planning a Project
Preliminary layouts and device estimates before construction.
Our Engineering Services

Fire Alarm System Design
Professional engineering drawings for new fire alarm systems, including device layouts, riser diagrams, and system operation details.
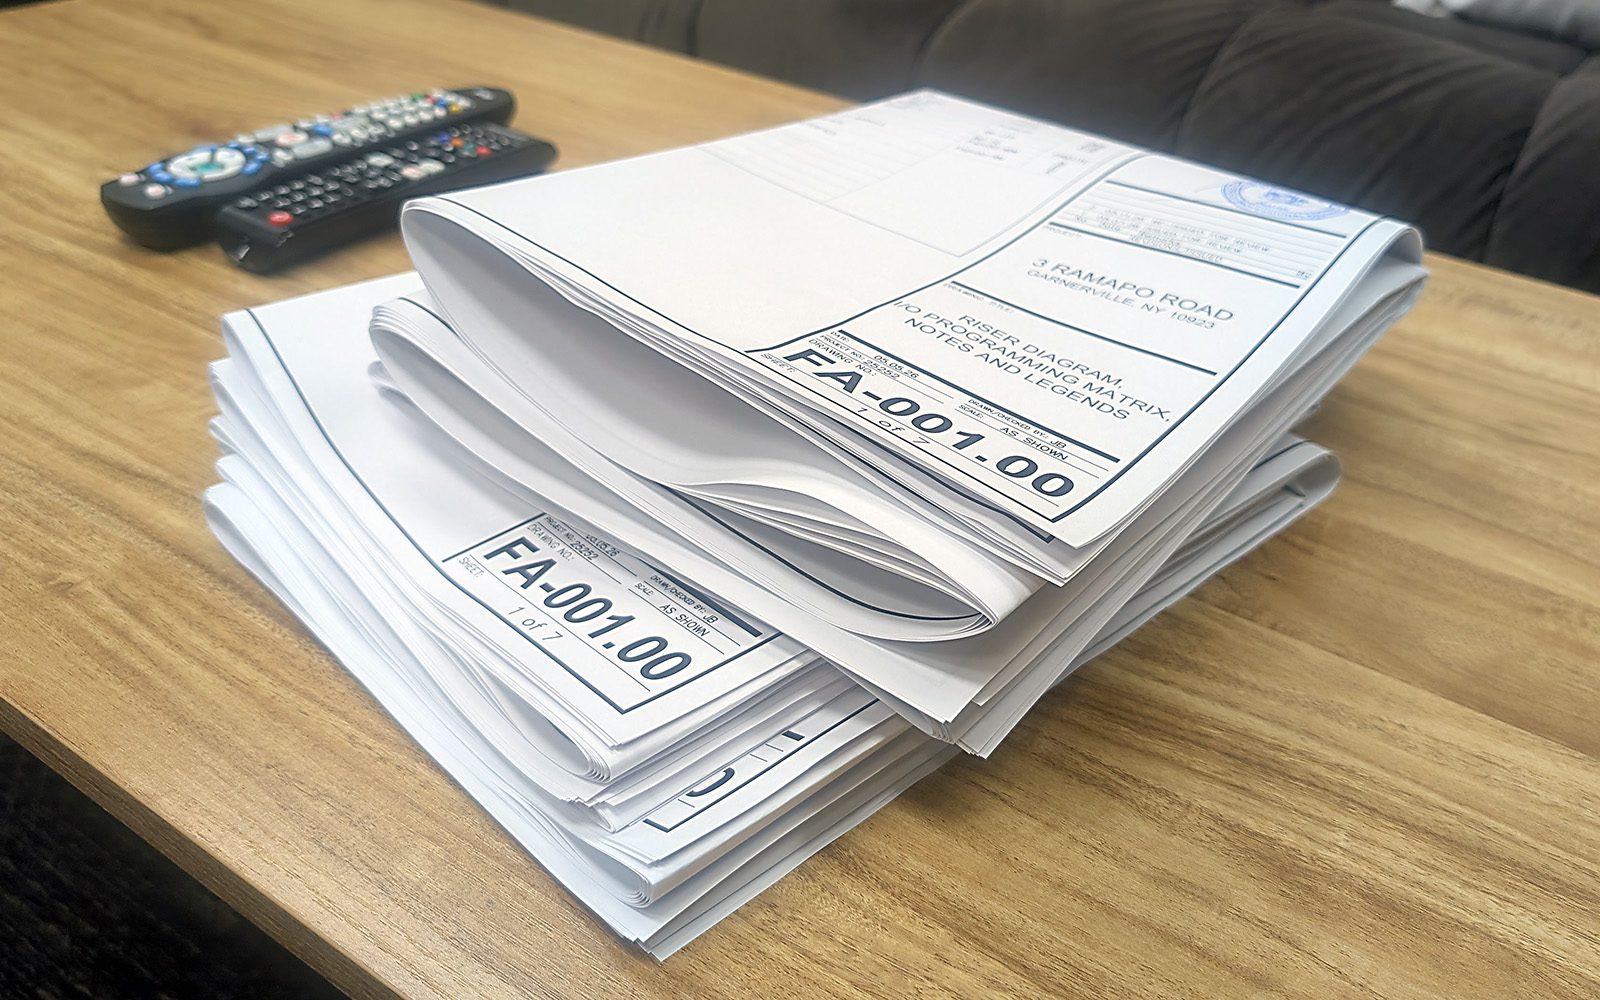
Fire Alarm Permits and Filing
Preparation and submission of fire alarm applications, plans, and supporting documents to the appropriate reviewing authority.
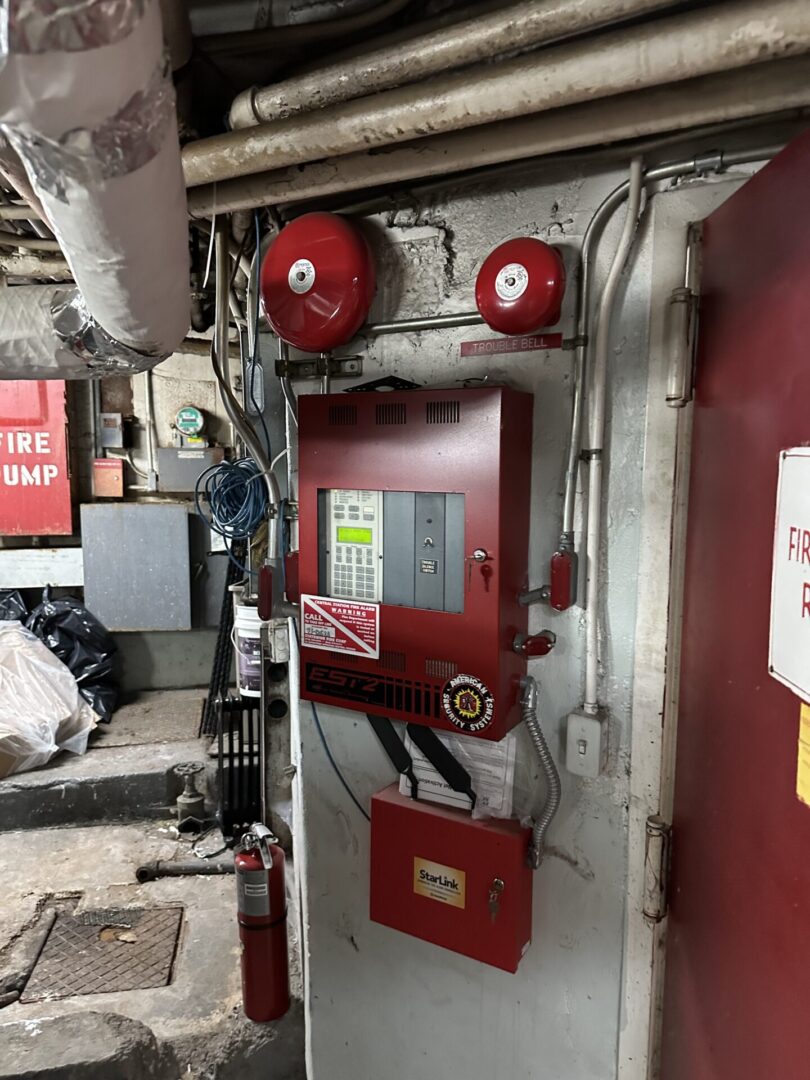
Fire Alarm Inspections and Testing
Pre-inspection testing, inspection scheduling, and assistance addressing FDNY notices of defect.
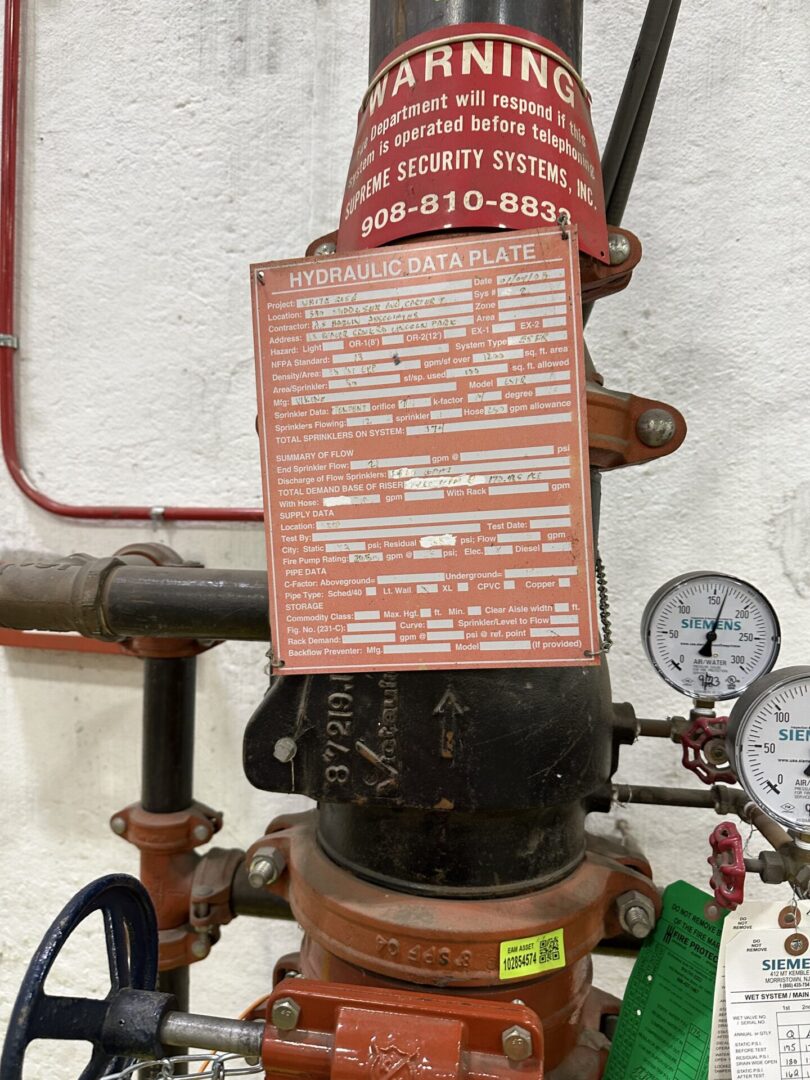
Fire Alarm Alterations and Upgrades
Engineering plans for fire alarm modifications, system expansions, panel replacements, and technology upgrades.
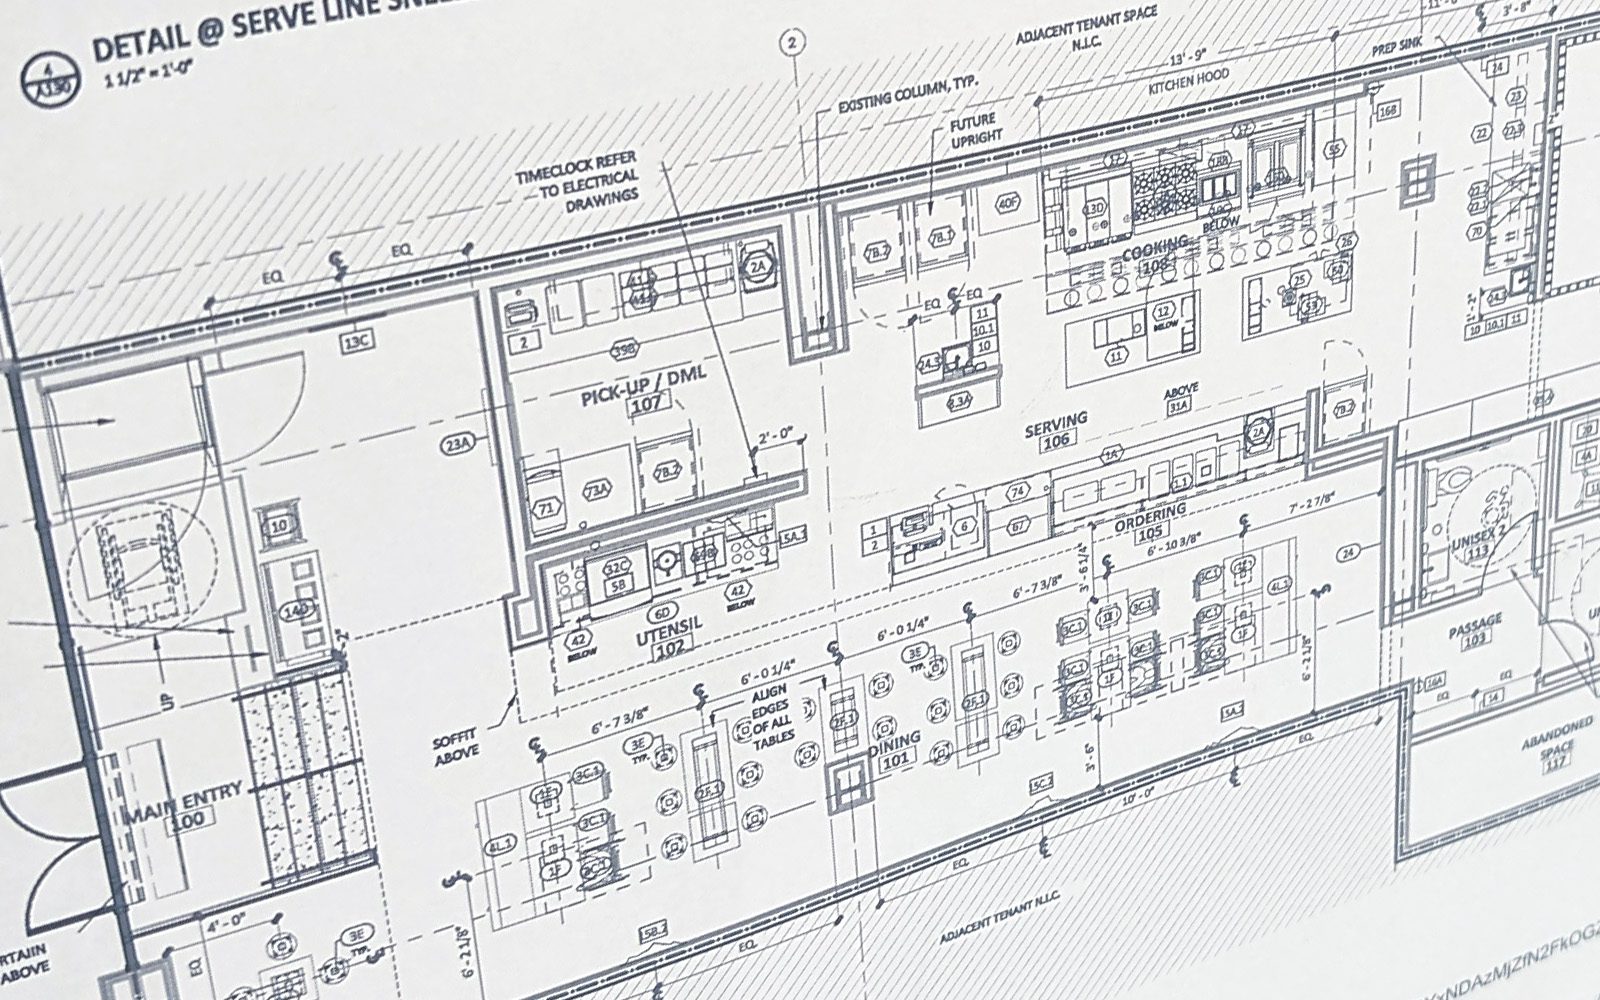
Preliminary Layouts & Take-Offs
Early-stage fire alarm layouts and equipment quantity estimates to support planning and contractor bidding.
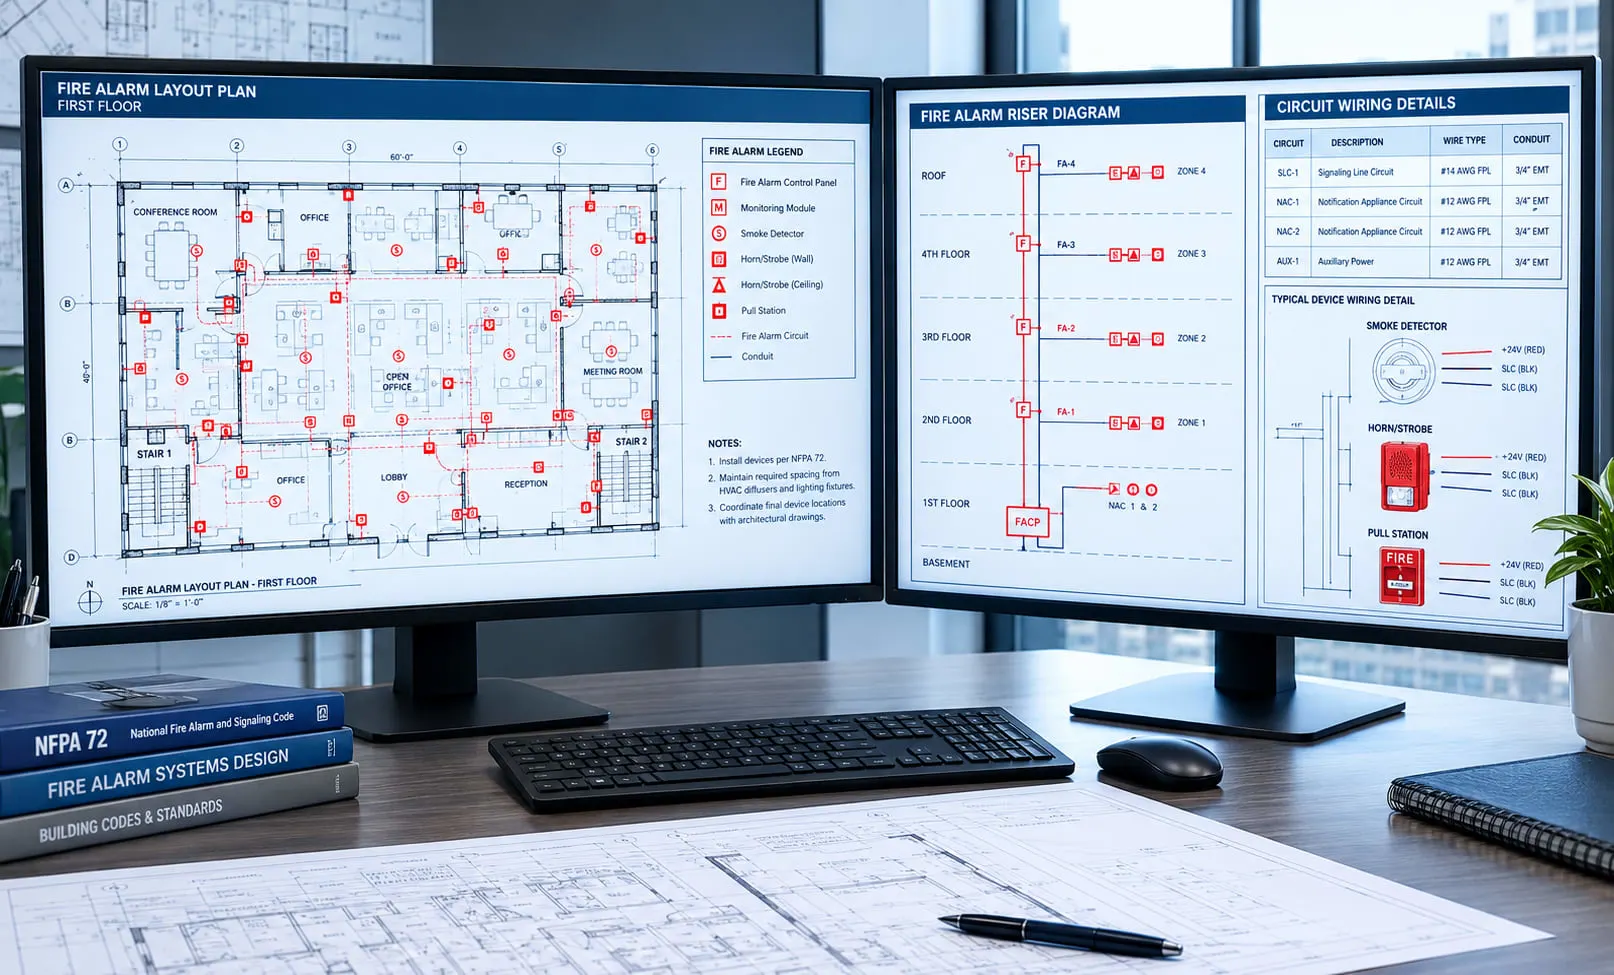
Engineering Drawings & Documentation
As-built riser diagrams, battery calculations, CAD conversions, and technical submission packages.
Additional Specialized Services
Post Approval Amendments (PAA)
Updating fire alarm plans after their initial approval
FDNY Variance Filing
Requesting consideration of an alternative to a standard requirement
Letter of No Objection (LNO)
Assistance requesting NYC DOB documentation related to building occupancy
Asbestos Assessment (ACP-5)
Arranging required asbestos assessment documentation for applicable NYC projects
FDNY Notice of Defect Assistance
Helping prepare documentation when an inspection identifies deficiencies
ARCS Design
Engineering plans for auxiliary radio communication systems in applicable buildings
Battery & Voltage Calculations
Technical calculations used to support system design and review
Fire Alarm Engineering for Different Building Types
From small retail spaces to multi-story residential buildings, Go Advance provides fire alarm engineering services for a variety of properties.
Restaurants & Entertainment
Restaurants, bars, theaters, event spaces
Retail Stores
Shops, markets, department stores
Residential Buildings
Apartment buildings and multi-family properties
Healthcare & Assisted Living
Care facilities and medical properties
Offices & Commercial
Offices, professional buildings, clinics
Schools & Daycare
Educational and childcare facilities
Hotels & Hospitality
Hotels, motels, lodging facilities
Industrial Facilities
Factories and manufacturing properties
Serving New York & New Jersey
Go Advance supports fire alarm engineering projects across multiple jurisdictions. Filing requirements and review procedures vary depending on the building’s location.
We Serve the Following Jurisdictions
New York City
New Jersey
Nassau County
Suffolk County
Westchester County
City of White Plains
City of Yonkers
Upstate New York
How the process works
1
Tell us about your project
Provide the building location, type of work, and a short description of what you need.
2
Project review and proposal
We review your requirements, identify the engineering services involved, and prepare a proposal.
3
Engineering and documentation
Our team prepares the drawings, calculations, and applicable project documents.
4
Filing and inspection support
Where included in the agreed scope, we assist with submissions, review comments, and inspection coordination.

Ready to Get Your Project Started?
Tell us about your building and the work you need. Our team will review your project and help determine the next steps.