Fire Alarm System Design & Engineering
Planning a new fire alarm system for a building or commercial space? Go Advance prepares professional fire alarm engineering drawings that show where system devices go, how they connect, and how the system is intended to operate. These plans can form part of an application for approval by the authority reviewing your project.
Start a ProjectFrom floor plans to a coordinated fire alarm design
A fire alarm design is more than a drawing with symbols. It gives the installer and reviewing authority a coordinated picture of the proposed system. Go Advance develops plans using architectural floor plans and project information provided by the client.

What Our Services Include
The exact deliverables depend on your building, jurisdiction, and agreed project scope.
01
Device location plans
Locations of fire alarm control panels and devices shown on floor plans supplied by the client.
02
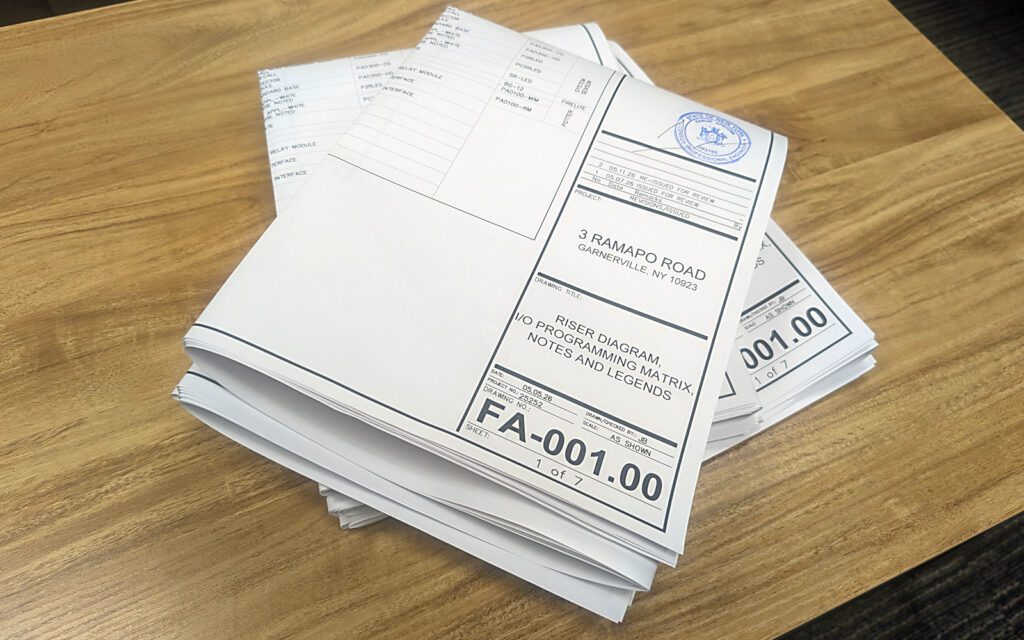
Fire alarm riser diagrams
A diagram showing major system connections and organization.
03
Sequence of operation
A matrix describing how the system should respond to different events.
04
Circuit and cable information
Circuit class, survivability designation, symbols, cable legends, and installation notes.
05
Audibility design criteria
Alarm audibility design criteria when applicable to the project.
06
Professional engineering documents
Fire alarm plans prepared for professional signing and sealing as described in the service schedule.
When might you need these services?
A new commercial or residential building requires fire alarm plans.
A new tenant space needs a proposed fire alarm design.
A property owner or contractor needs coordinated plans for filing and installation.
What to Have Ready
Current architectural floor plans in AutoCAD (DWG) format.
Building occupancy documentation, such as a Certificate of Occupancy or other applicable evidence.
Relevant architectural, mechanical, plumbing, and fire protection drawings for coordination.
Project address, proposed use, and a brief description of the planned work.
Not sure whether you have all these documents? Tell us what is available when you submit your project.
Frequently Asked Questions
No. The published engineering fee schedule excludes fire alarm system installation and equipment sales. Installation is arranged separately.
Not automatically. The fee schedule lists fire alarm design separately from FDNY/AHJ filing and expediting services. Your proposal will define the included scope.
Existing AutoCAD floor plans are normally provided by the client. Go Advance lists field measurements, floor-plan preparation, and digitizing as additional services when needed.
More Fire Alarm Services
Need Help With a Fire Alarm Project?
Tell us about your building and what you’re planning. We’ll review the information and discuss the next steps.
Start Your Project