Fire Alarm Engineering Drawings & Documentation
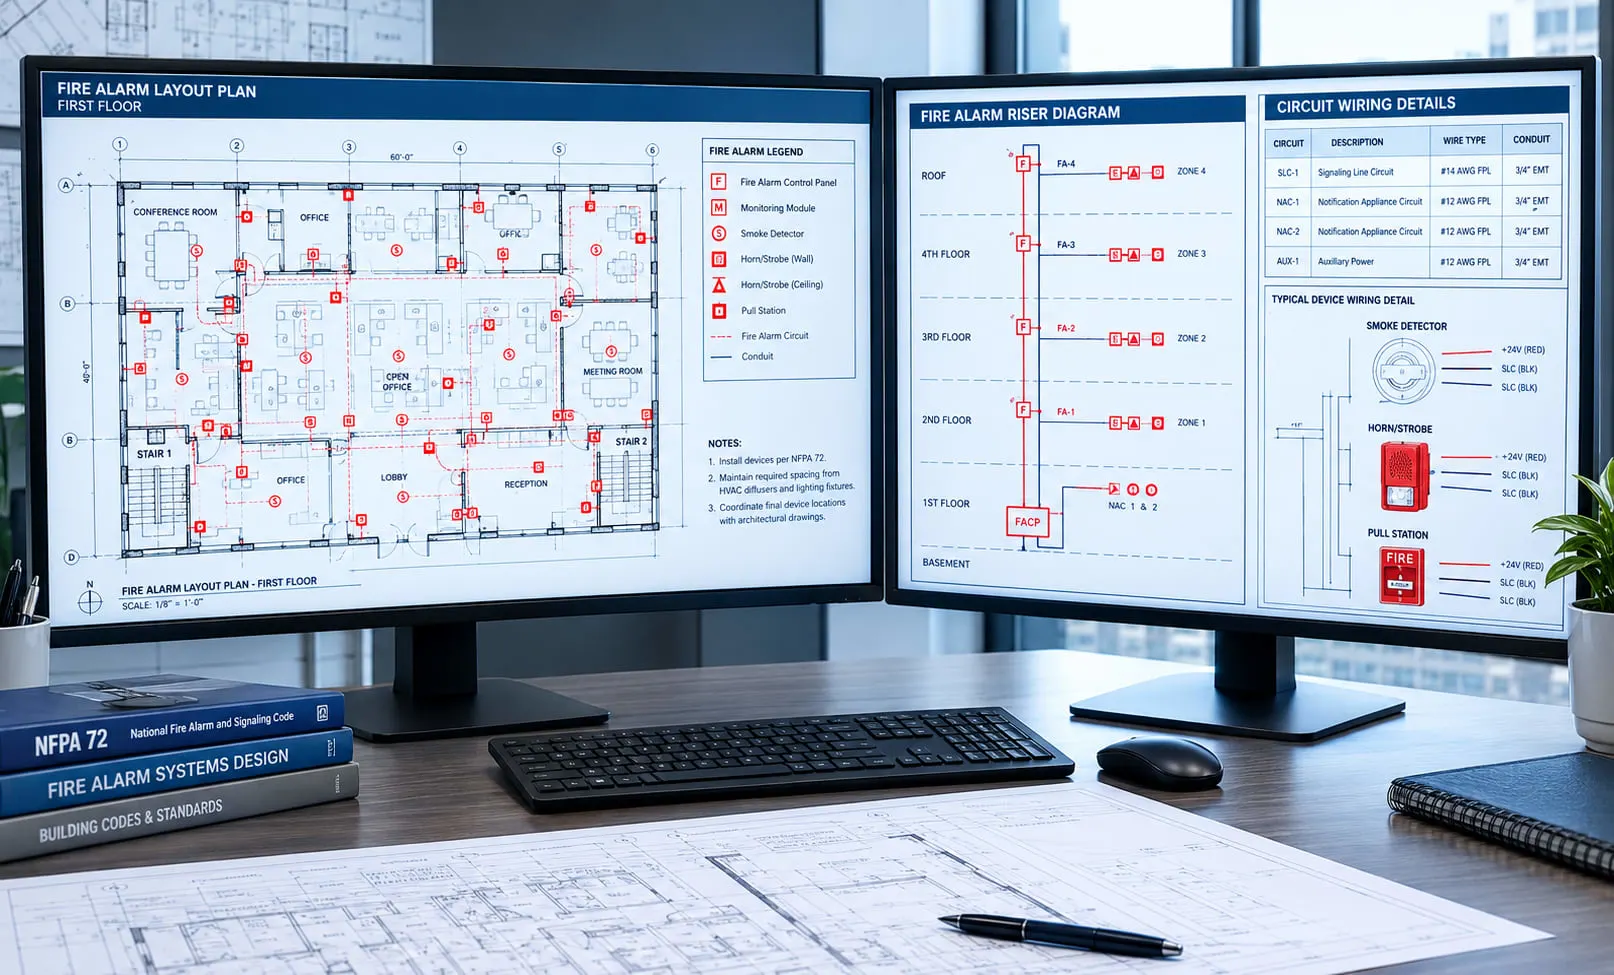
Need technical drawings or calculations for a fire alarm project? Go Advance provides additional documentation services for design coordination, authority review, and inspection preparation, including as-built riser diagrams and battery calculations.
Engineering documents that help move work forward
Fire alarm projects often require more than a floor plan. Existing drawings may need digitizing, new calculations may be required, and the reviewing authority may request a coordinated submittal. These services can be added to the primary design or filing scope when appropriate.
What Our Services Include
The exact deliverables depend on your building, jurisdiction, and agreed project scope.
01
As-built riser diagrams
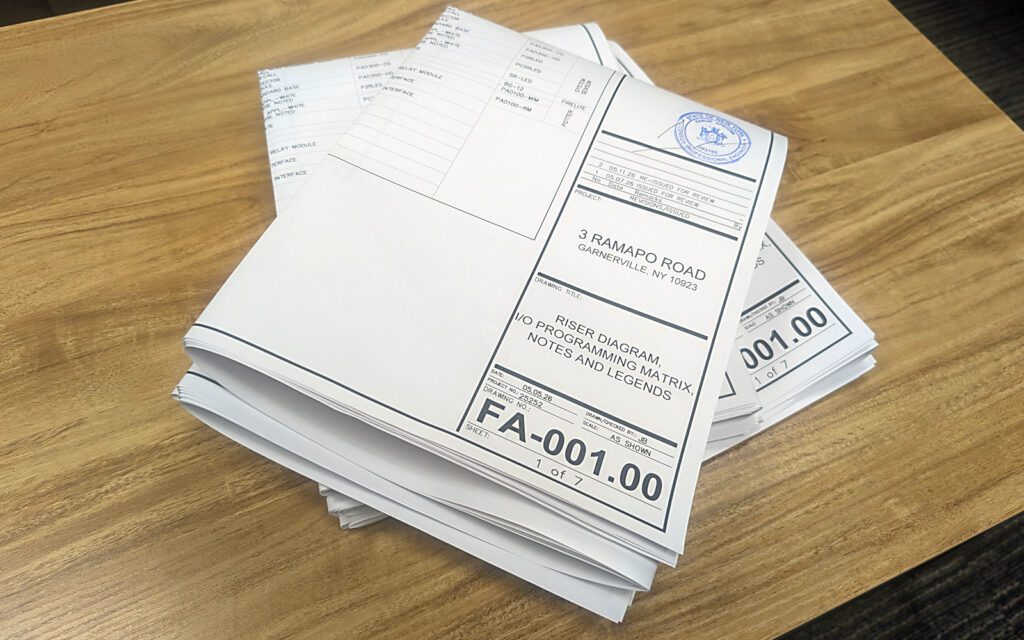
Fire alarm riser diagrams documenting the installed system for applicable inspections.
02
Battery size calculations
Calculations supporting fire alarm system standby and alarm power needs.
03
Voltage drop calculations
Electrical calculations incorporated into technical submittal documentation.
04
CAD conversion
Digitizing provided hard-copy or PDF floor plans into AutoCAD format.
05
Field measurements and floor plans
Creating backgrounds or floor plans based on field measurements when needed.
06
AHJ technical submittal packages
Assembly of cut sheets, calculations, cover page, and other documents for authority review.
When might you need these services?
You need updated fire alarm riser drawings for inspection.
Your only building plans are paper or PDF and must be converted to CAD.
The reviewing authority needs calculations or a complete technical submittal.
What to Have Ready
Available building plans, approved documents, or existing riser diagrams.
Current system equipment and manufacturer information for technical calculations.
Inspection or plan-review comments, if applicable.
Access to the building for field measurement if included in the project scope.
Not sure whether you have all these documents? Tell us what is available when you submit your project.
Frequently Asked Questions
It is a diagram documenting the actual configuration of an installed fire alarm system, often needed when preparing for inspection.
Yes, the schedule includes a separately priced service to digitize hard copies or PDFs into AutoCAD format.
Not necessarily. Battery sizing and technical submittal assembly are identified as additional services in the published schedule. The proposal should specify the required deliverables.
Need Help With a Fire Alarm Project?
Tell us about your building and what you’re planning. We’ll review the information and discuss the next steps.
Start Your Project