Preliminary Fire Alarm Layouts & Take-Offs
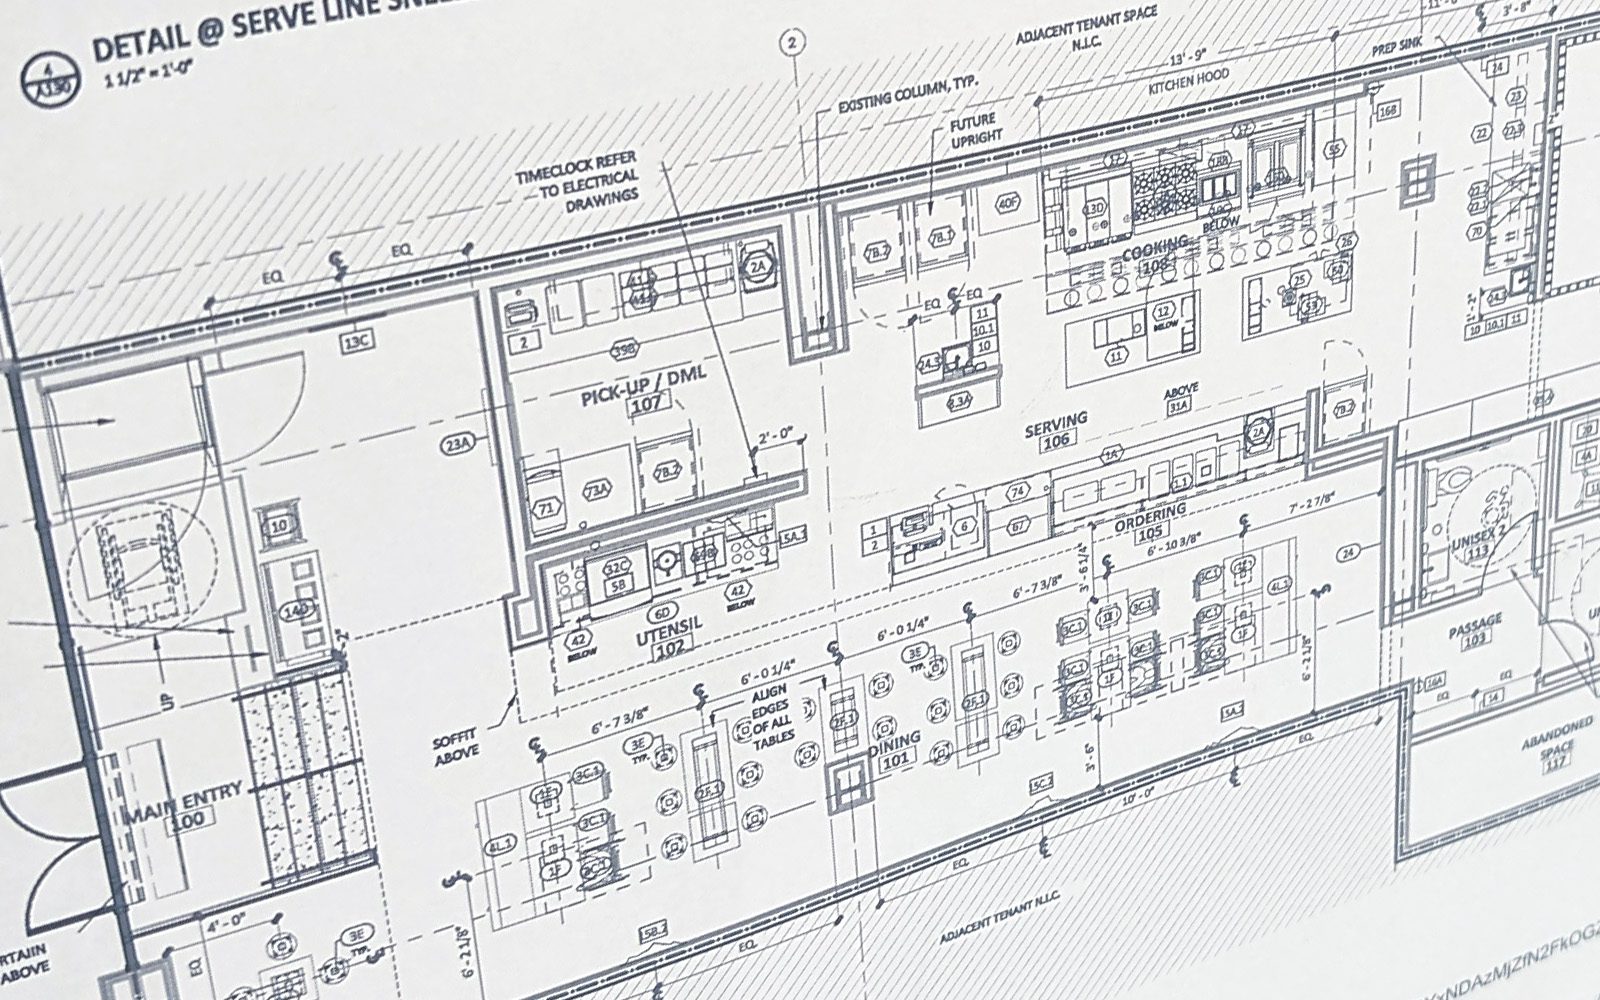
Still evaluating a project or preparing a bid? Go Advance can produce a preliminary fire alarm layout and take-off to help identify likely device locations and equipment quantities before full engineering design begins.
Better information before you commit to the full design
Preliminary layouts are planning tools. They can support early conversations with contractors and project stakeholders, but should not be mistaken for signed and sealed permit-ready engineering plans.
What Our Services Include
The exact deliverables depend on your building, jurisdiction, and agreed project scope.
01
Preliminary device layout
A proposed arrangement of fire alarm devices on available plans.
02
Fire alarm take-off
An early quantity estimate of devices or relevant equipment shown in the layout.
03
Bid planning support
A starting point for estimating fire alarm work and discussing project scope.
04
Drawing coordination
Review of provided plans to understand the intended building layout and systems.
05
Scope identification
Highlighting the anticipated fire alarm design tasks that may follow.
06
Transition to detailed design
A planning deliverable that can help inform a later formal design engagement.
When might you need these services?
You are estimating fire alarm costs for a construction bid.
You want a preliminary concept before ordering a full design.
You need a first-pass device layout to discuss project scope.
What to Have Ready
Architectural and relevant engineering plans in PDF or AutoCAD format.
The building address, intended use, and proposed construction scope.
Any known existing fire alarm conditions or requirements.
Not sure whether you have all these documents? Tell us what is available when you submit your project.
Frequently Asked Questions
No. A preliminary take-off is intended for planning; permit-ready signed and sealed design is a separately described service.
Yes. An early layout and device quantity estimate can inform preliminary bidding and project discussions.
The 2026 fee letter describes credits for certain preliminary services for non-tier clients when a proposal is signed and the project proceeds. Confirm eligibility and terms with Go Advance.
Need Help With a Fire Alarm Project?
Tell us about your building and what you’re planning. We’ll review the information and discuss the next steps.
Start Your Project